
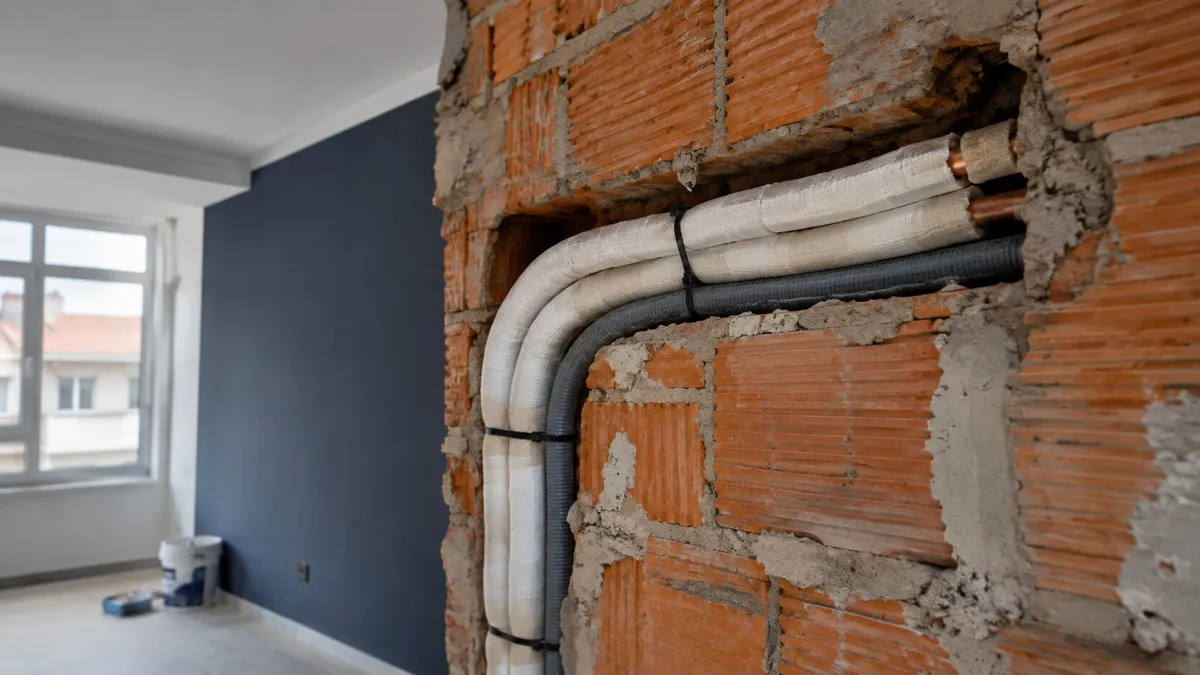
Pre-installation (in Portuguese, pré-instalação) leaves everything ready: copper pipework, condensate drain and power, in the right places. When you're ready, the units go in and get connected, with no building work.
Which stage of the works each element goes in
Pre-installation only works if it happens at the right stage. In a renovation or new build:
| Stage of works | What we do | Why at this stage |
|---|---|---|
| 1. Planning | Choose the system (split, multi-split or ducted), each indoor unit position and the outdoor unit location | Once walls go up, positions are hard to change |
| 2. Walls and ceilings open | Run insulated copper pipe, the condensate drain with a proper fall, and power and communication cables | No chasing of finished walls |
| 3. Before the false ceiling (ducted) | Position the unit or its plenum, the duct runs and the grille boxes | Once the ceiling closes, only a hatch remains |
| 4. Before plaster or plasterboard | Pressure-test the pipework and cap the ends | Nothing gets damaged inside the wall |
| 5. Finishes | Only neat wall boxes or ceiling openings remain visible | The home is ready for the units |
| 6. Final installation (whenever you like) | Fit the units, connect, vacuum and release the refrigerant | No dust, no repainting |
What's left ready
- Insulated copper pipework between each indoor position and the outdoor unit location
- Condensate drain with a continuous fall to a discharge point
- Power supply with a dedicated circuit planned in the fuse board
- Communication cable between units
- Wall boxes, or ductwork and grille boxes for ducted systems
- A base or bracket position for the outdoor unit
Split, multi-split or ducted
The system choice is the key decision, because it defines what goes inside the walls:
- Split per room: one pipe run per room to the outside. Simple, but may mean several outdoor units.
- Multi-split: several runs converge in one place for a single outdoor unit. Useful where façade space is tight or building rules are strict.
- Ducted: one unit in the false ceiling with ducts to each room. Needs ceiling depth, but only grilles are visible at the end.
We compare them on the air conditioning installation page. If in doubt, we plan the most flexible option for the home.
Heating at the same time
On a large renovation, it's worth planning heating together with cooling. Central heating and underfloor heating pipework has to go in at the same stage. One team coordinating both avoids one job damaging the other.
Common pre-installation mistakes we see
When we're called to fit units onto someone else's pre-installation, these are the usual problems:
- No fall on the condensate drain, or no outlet at all, so water sits and eventually drips.
- Wrong pipe diameter for the capacity you want.
- Uncapped pipe ends during works, letting in dust, mortar or moisture.
- Wall boxes in impossible places, behind wardrobes or right over the bed.
- No circuit planned in the fuse board.
- An outdoor unit location with no airflow or no access for servicing.
Doing the pre-installation with the people who'll fit the units later avoids all of this.
Developers and contractors
On new builds with several units, climate pre-installation is planned with the other trades. See new builds.
Does your apartment already have it?
Many new apartments come with pre-installation. Look for:
- capped boxes high up on the living room and bedroom walls;
- insulated copper pipes or a drain pipe in a niche, on a balcony or on the roof;
- a technical space set aside for outdoor units;
- "pré-instalação de ar condicionado" in the sales specifications.
If you find boxes but don't know what's inside, we check during the technical visit: we test the pipework, confirm the diameter and check the drain.
Buying off-plan
If you're buying a new apartment off-plan, ask the developer early what climate pre-installation is included and where the outdoor units are meant to go. Changes are much easier before the walls are finished, and a few questions at this stage can save a lot of work after you get the keys.
Frequently asked questions
It depends on the number of rooms, the system and the distance to the outdoor unit location. We visit the site and give you a quote.
Yes, that's the point. The pipework stays capped and protected. Before the final installation we pressure-test and clean the circuit.
No. What matters now is the approximate capacity per room and the system type, which set the pipe sizes. The brand can be chosen later.
Yes. We check the existing pipework (pressure, diameters, drain) first and, if it's in good condition, install the units.
Yes. Send us the plans and the works schedule, and we'll tell you at which stage we need to be on site.
It should. Besides the refrigerant pipes and condensate drains, we plan the dedicated circuit from the fuse board to where the outdoor unit will go. We are also electricians, so it's all part of the same job.