
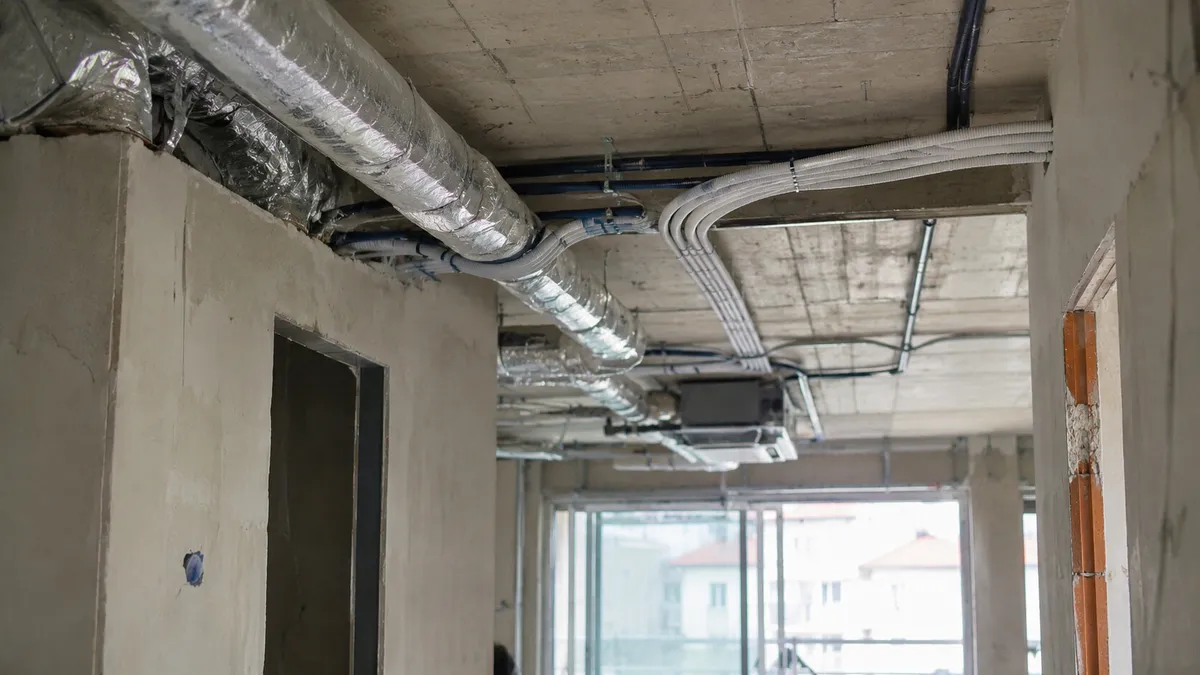
IB Clima works with developers, contractors and self-builders on new builds and refurbishments across Greater Lisbon, the South Bank and the Setúbal district. We come in at the right stage and coordinate with the other trades, in English or Portuguese.
When we come in
| Stage | What we do |
|---|---|
| Design | Define the cooling, heating and ventilation system per unit; indoor positions; plant spaces and outdoor unit locations |
| Structure and masonry | Openings and sleeves for pipes and ducts, where planned |
| First fix | Insulated copper pipe, condensate drains, heating and underfloor pipework, power and communication cables |
| Before false ceilings and finishes | Ceiling units and ducts, grille boxes, pressure and tightness tests |
| Second fix | Wall boxes, grilles and manifolds finished |
| Handover | Equipment installed, commissioned, tested and handed over with operating documentation |
If the end buyer will choose the equipment later, we leave the pre-installation ready and documented.
Solutions by property type
Apartments. Multi-split or ducted units, with outdoor unit locations defined in the design so the façade stays uniform. A heat pump water heater instead of an electric water heater where there's a plant space.
Villas. Air-to-water heat pump with underfloor heating and hot water, ducted or multi-split air conditioning for summer, and mechanical ventilation to keep fresh air in a well-insulated home.
Ground-floor commercial units. Climate and ventilation pre-installation suitable for future uses, with electrical capacity planned.
Electrics and EV charging
Heating and cooling equipment drives much of each unit's electrical load. As electricians too, we account for circuits and protection from the start. In buildings with a car park, planning infrastructure for EV chargers avoids costly work after handover.
Energy performance
Heating, cooling and hot water systems count towards a building's energy performance. Heat pumps, low-temperature underfloor heating and controlled ventilation all weigh in the home's efficiency. The energy certificate is issued by a qualified assessor; we install the systems as designed. This is general information and does not replace confirmation with the competent authority or legal advice.
Why work with us on site
- One team for cooling, heating, ventilation and equipment electrics, instead of several trades coordinating with each other.
- Direct contact with the technician, so site questions get answered on the spot.
- F-gas certified technicians for refrigerant charging and records.
- A clear proposal by stage, for the project's cash-flow planning.
How we start
- Send us the drawings, or a description of the project and the schedule.
- Site visit or technical meeting, with the fee confirmed beforehand where travel is involved.
- Proposal by unit and by stage.
- Work coordinated with the site manager and the other trades.
See also businesses.
Frequently asked questions
Yes. The pre-installation is documented, so whoever installs later knows exactly what's inside the walls.
Yes. In refurbishments, pipe routes and outdoor unit locations need more planning, especially on protected façades.
Tell us the number of units and the schedule. We'll assess the project and tell you how we can support it.
Yes. When the general electrics are done by another company, we align our circuits and loads with the electrical design.
Yes. We lay underfloor loops before the screed, and the heat pump goes in at the finishing stage.
Yes. We hand over what was installed and where, so the buyer and future technicians know the system.
Yes, across the South Bank and the Setúbal district.
Ideally before walls and ceilings are closed, while pipe routes, drains and circuits can still be planned without rework. The earlier we see the plans, the simpler the installation. On multi-unit projects, early involvement also means the outdoor units get a planned, discreet location instead of ending up wherever space is left on the façade.